
Eco Friendly

Address
16580 W Ridgeville Road, Waldron, MI
Price
$ 629,900
Property Attributes
- MLS#50207209
- TypeSingle Family
- Listing Status Active
- CountyLENAWEE
- CityWaldron
- AreaMedina Twp
- Zip49288
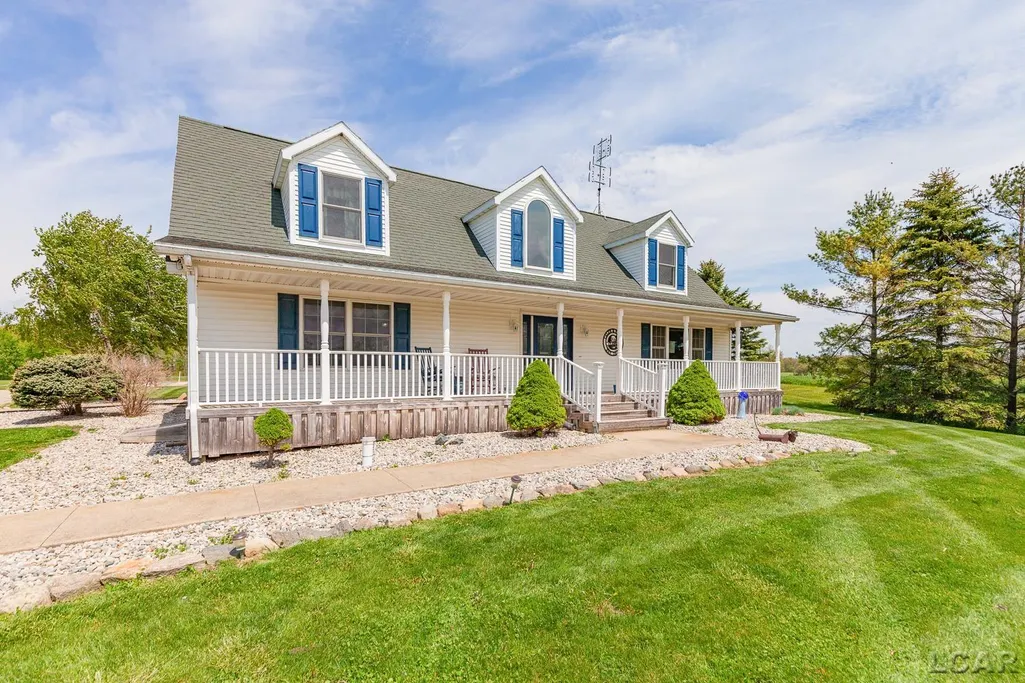
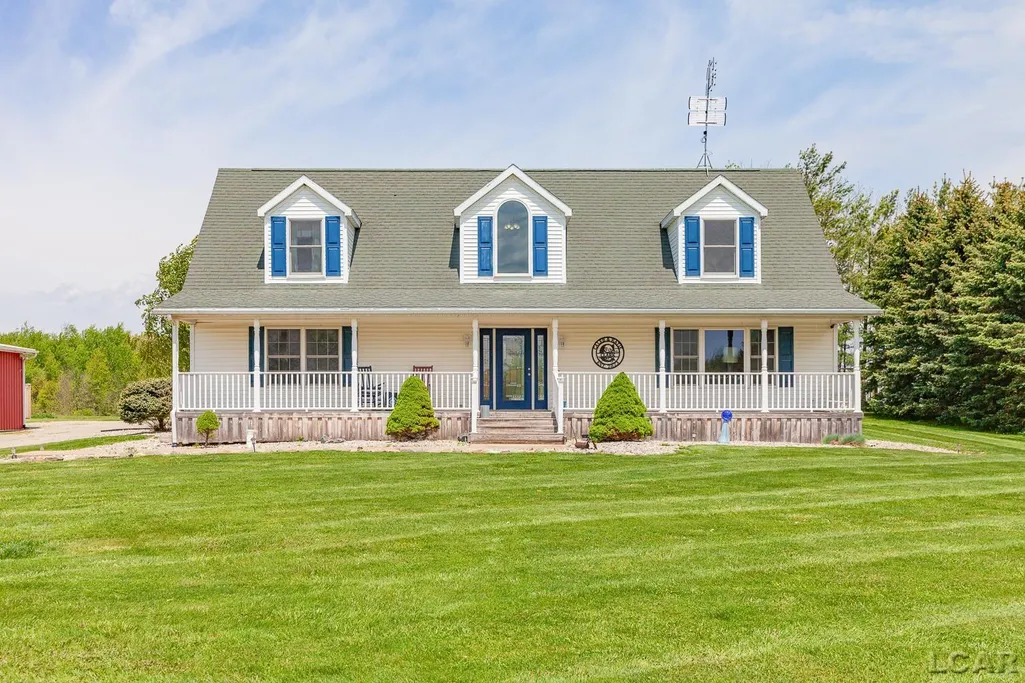
- StyleCape Cod
- Year Built2008
- Taxes$ 10611
- Price$ 629,900
- Bedrooms4
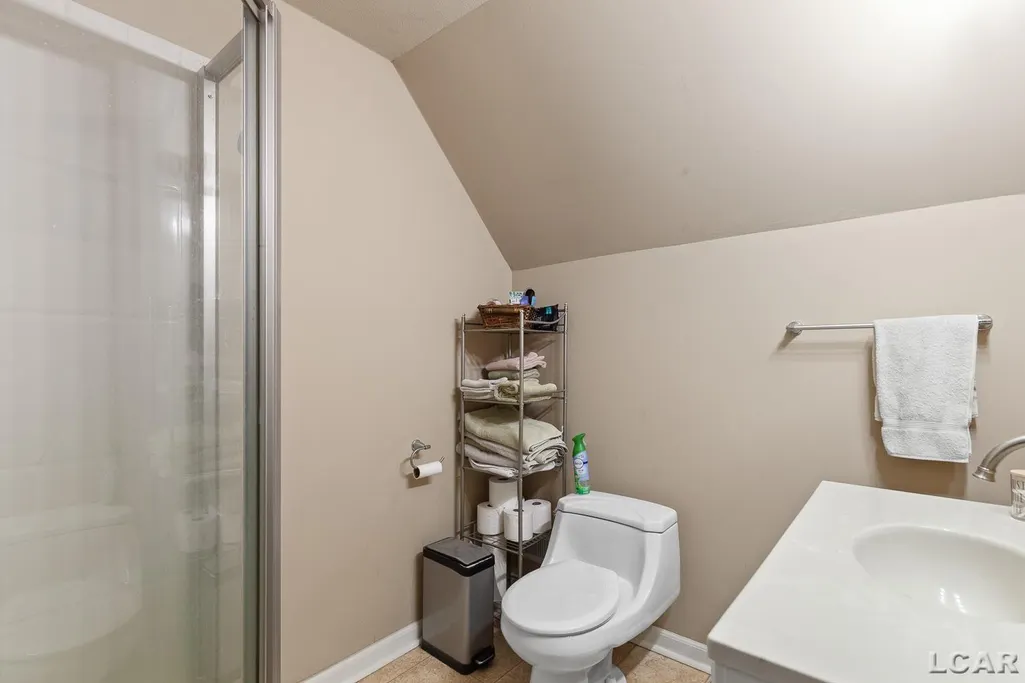
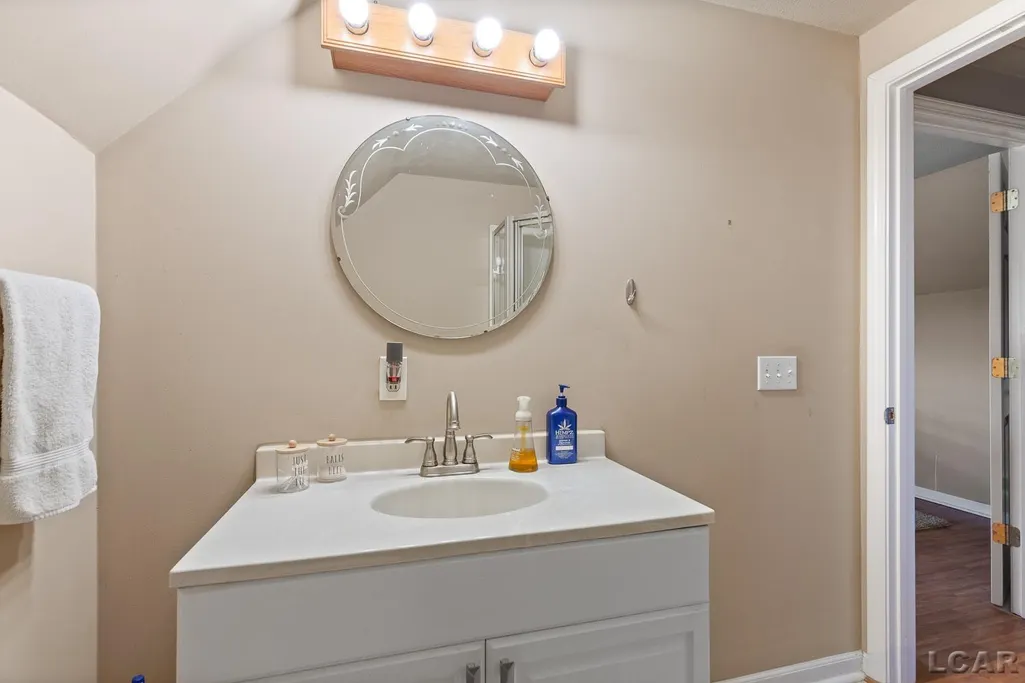
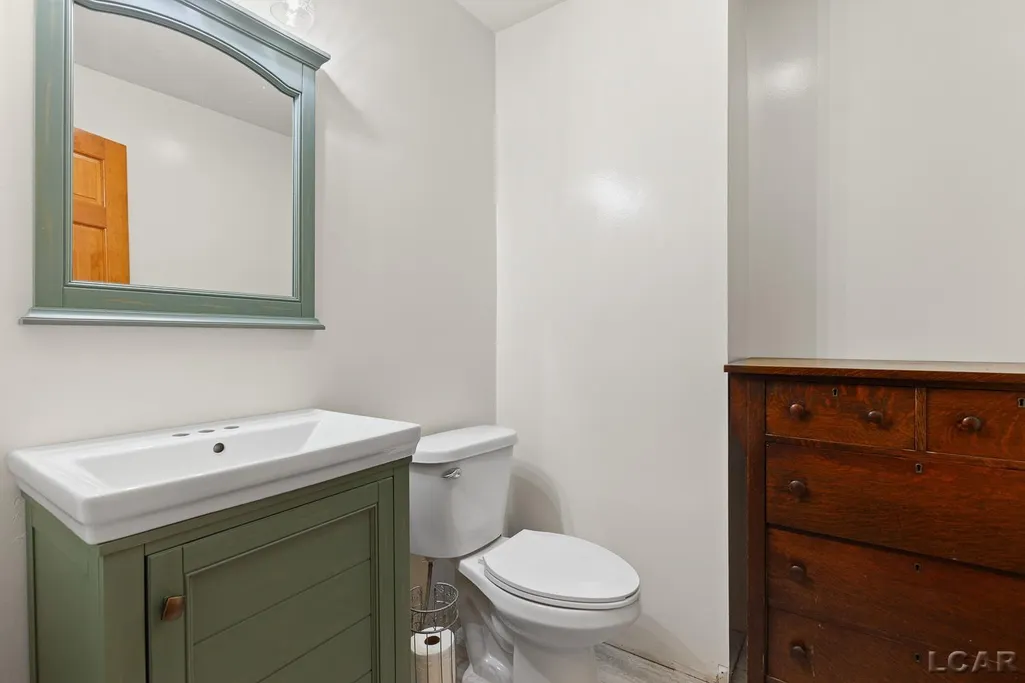
- Full Bathrooms3
- Half Bathrooms1
- Sqr Footage2187
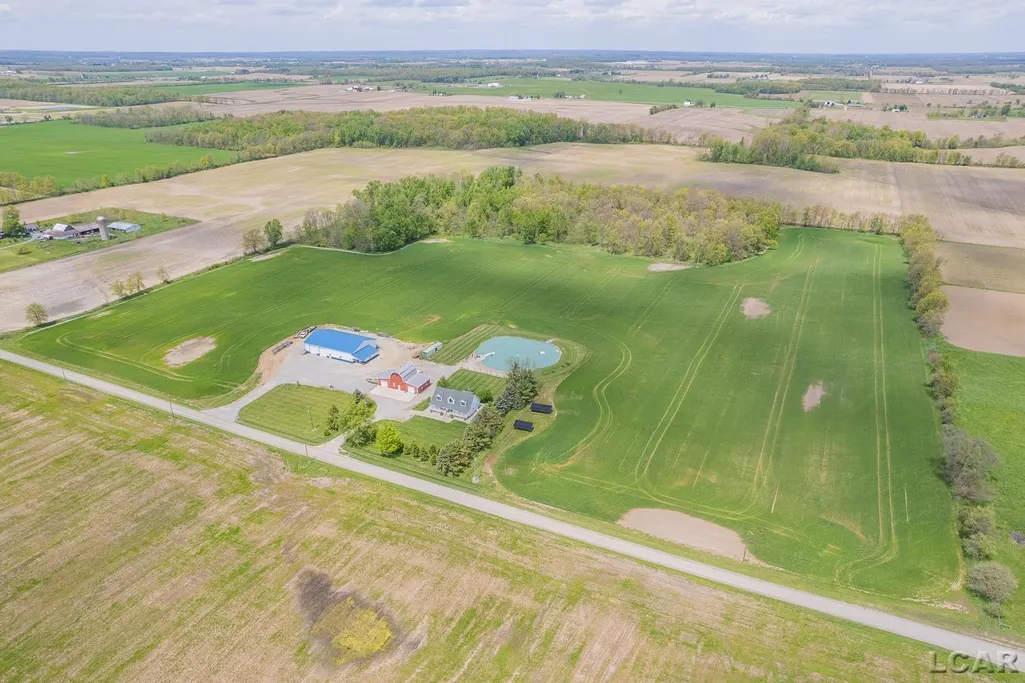
- Lot Size40 Acres
Data Source:
MiRealSource (MIRS)
Property Description
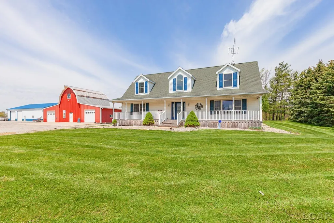
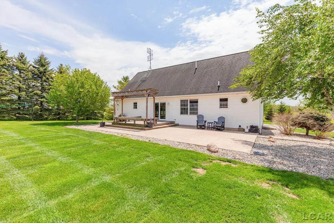
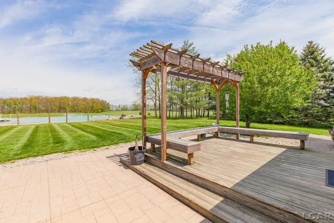
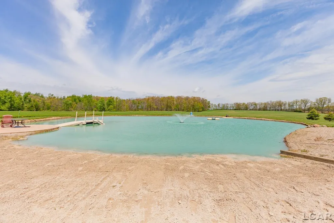
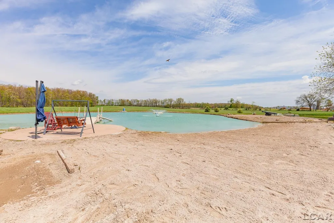
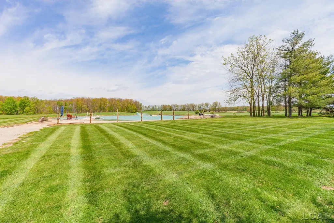
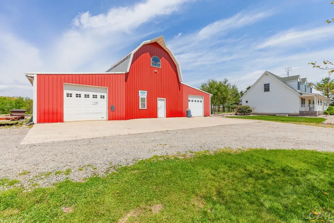
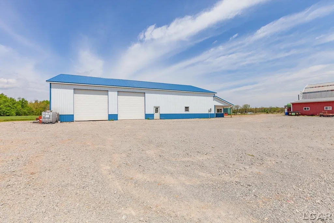
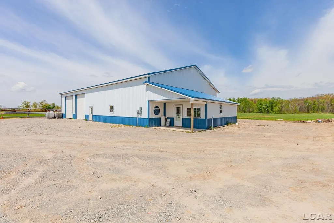
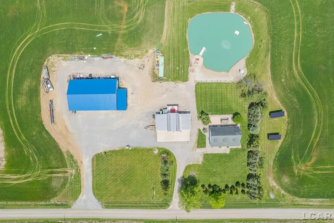
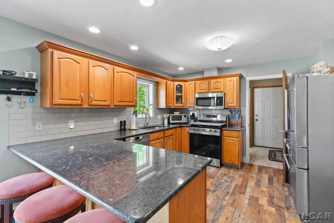
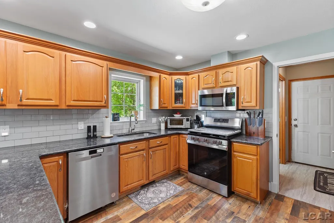
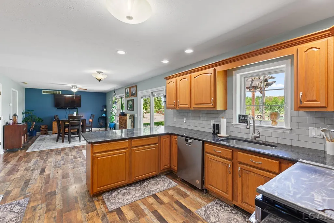
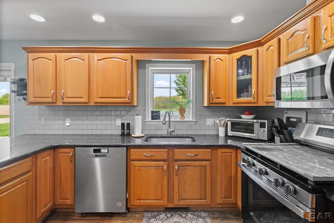
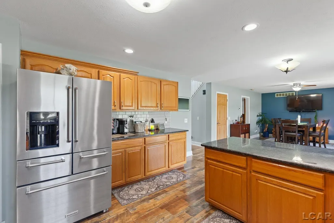
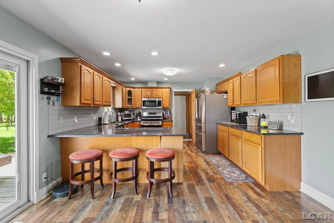
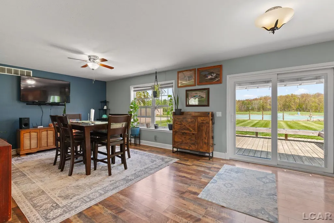
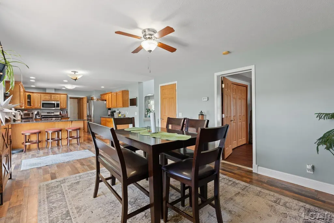
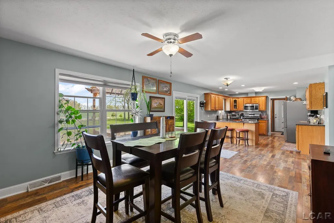
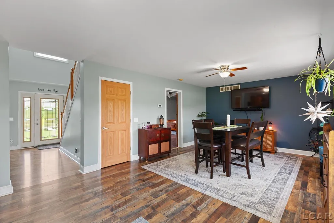
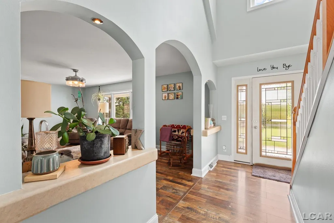
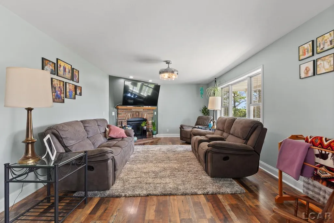
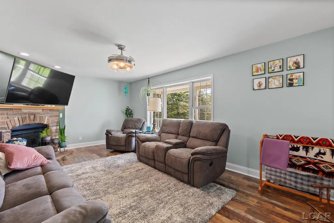
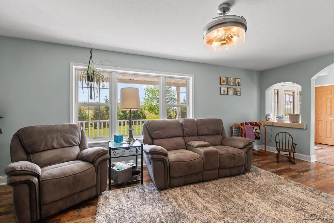
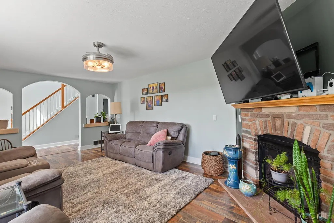
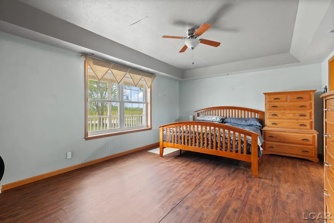
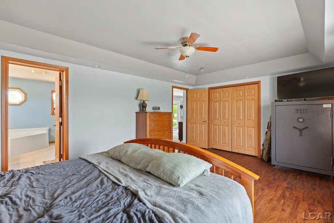
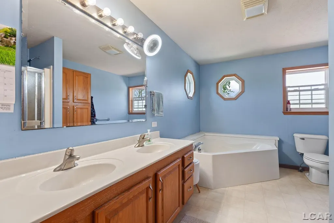
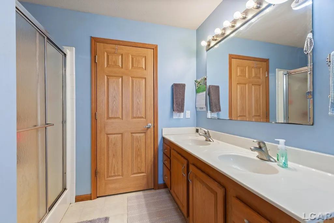
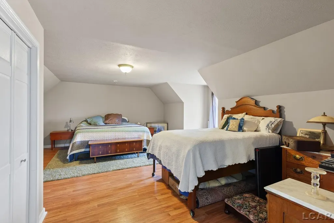
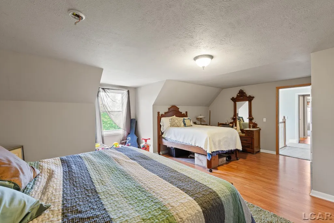
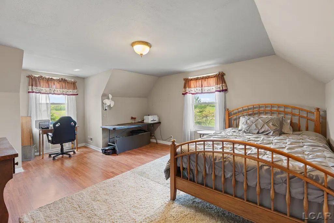
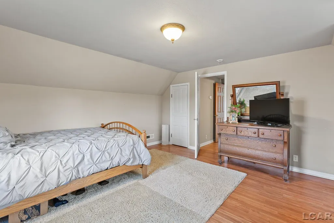
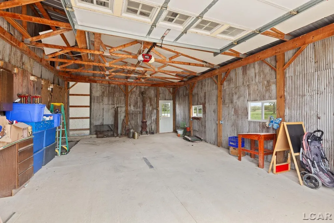
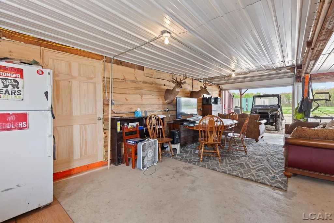
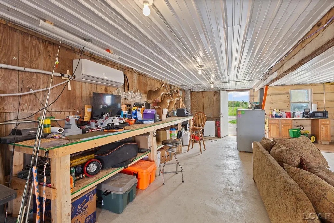
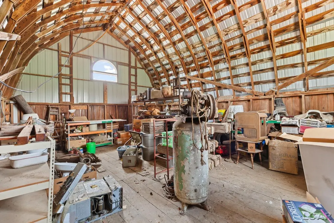
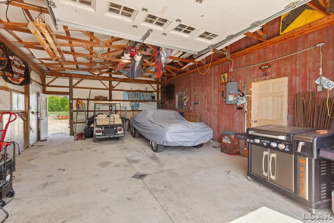
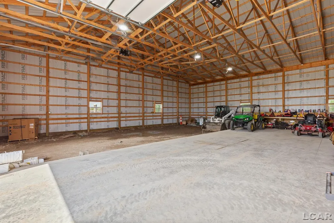
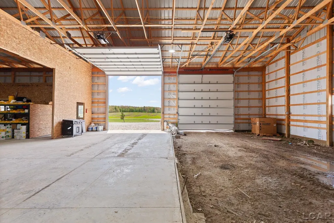
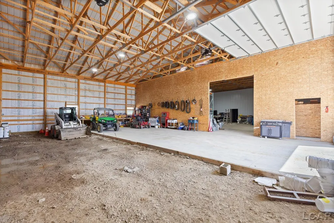
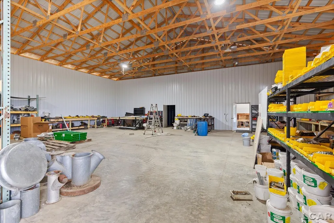
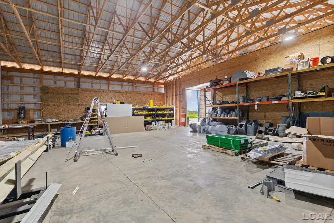
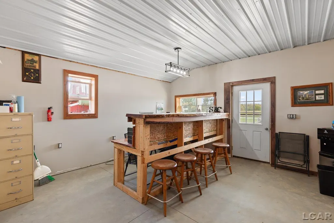
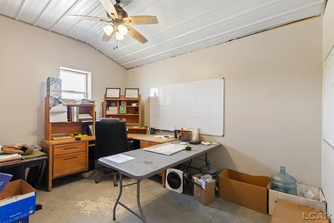
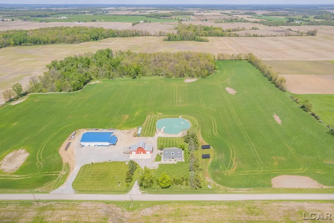
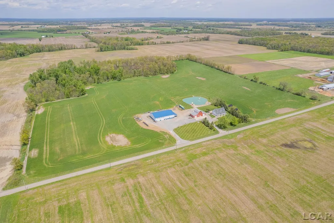
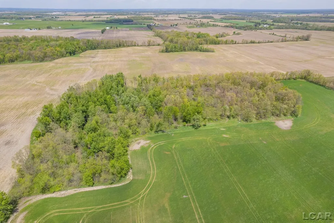
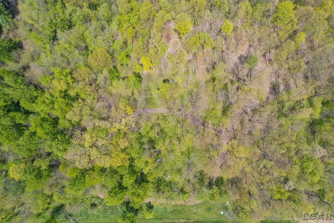
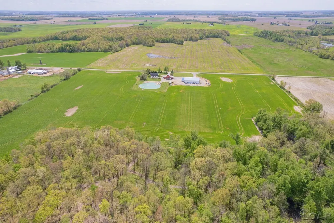
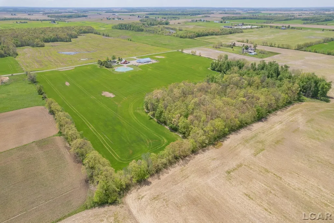
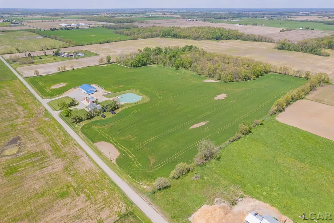
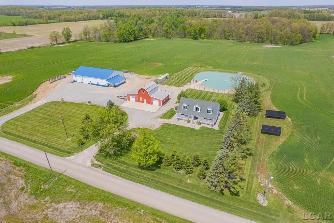
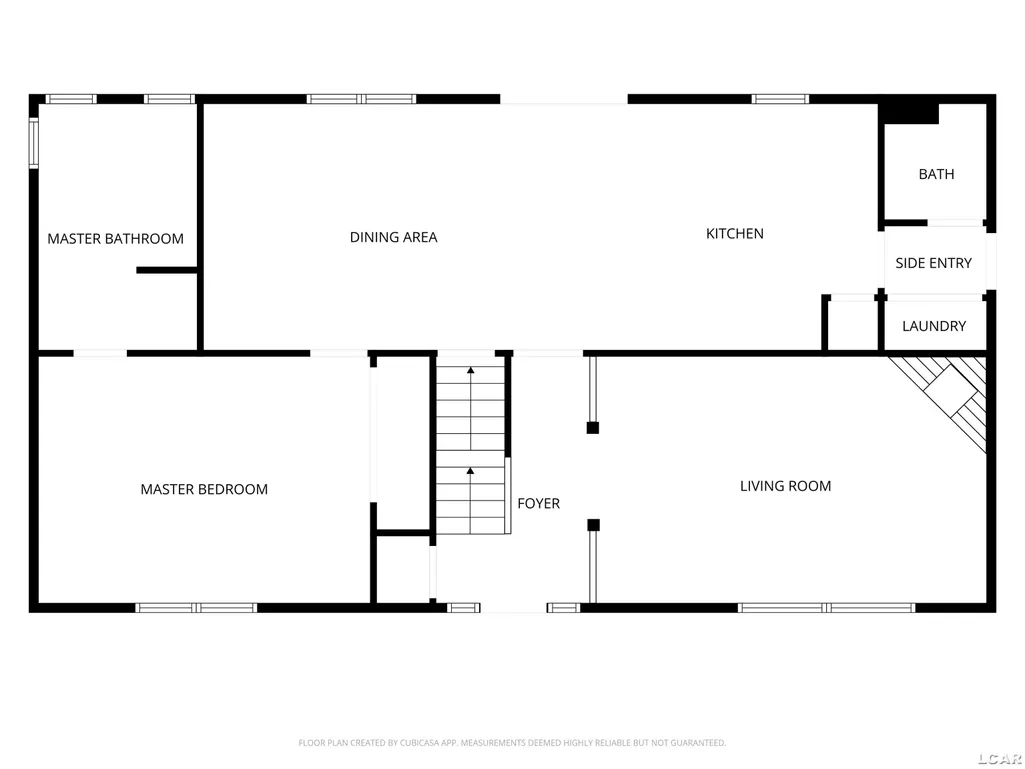
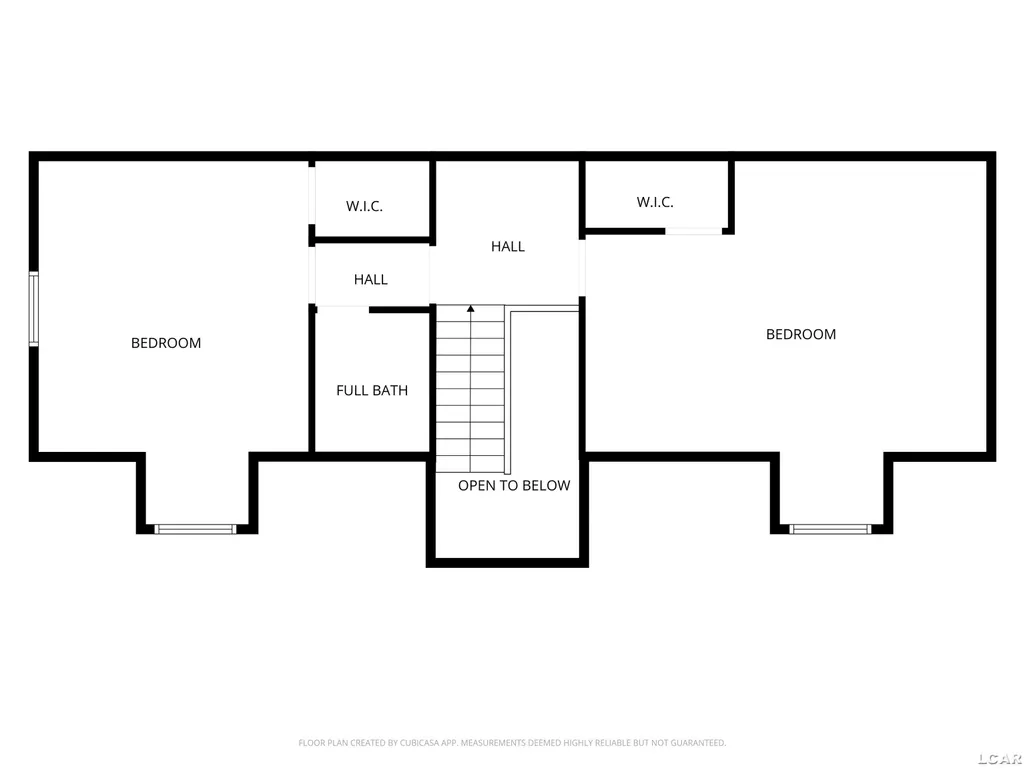
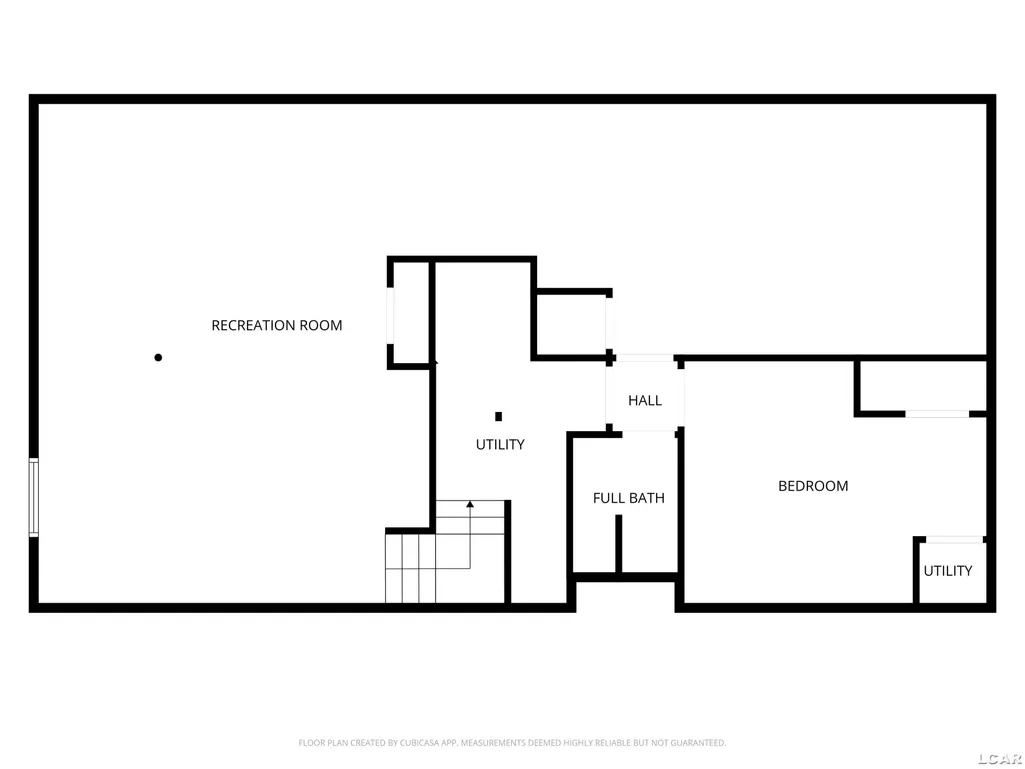
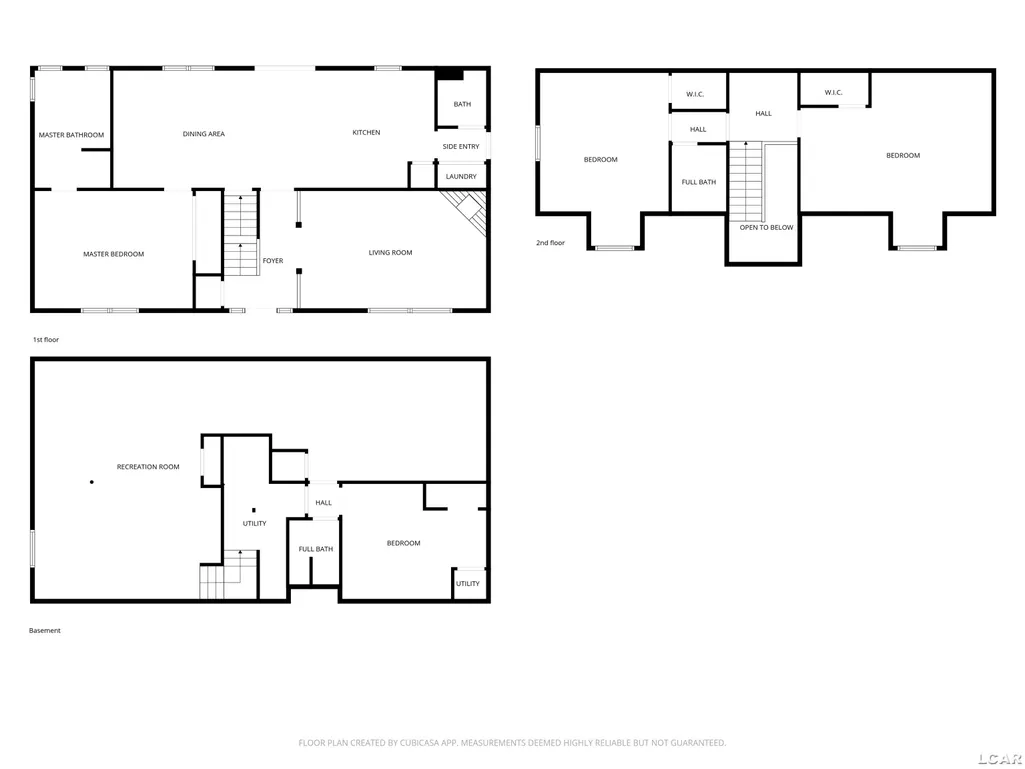
MOTIVATED SELLER - Set on 40 picturesque acres in a beautiful country setting, this exceptional 4-bedroom, 3.5-bath Cape Cod offers the perfect blend of luxury, efficiency, and functionality. Built for comfort and designed with quality throughout, this 2,187 sq/ft home features luxury vinyl flooring across the entire main level, a stunning kitchen with granite countertops and high-end cabinetry, and a modern geothermal heating and cooling system for maximum energy efficiency. The partially finished 1,458 sq/ft basement is built to impress with 9-foot ceilings, heated floors throughout, a full bathroom, and an egress window offering excellent additional living space potential. Outdoors, the property continues to shine with a large, clean pond, 28 acres of productive tillable ground that has been field tiled, and an impressive 88x56 pole barn built in 2023 featuring 16-foot ceilings and (2) 14X14-foot garage doors ideal for equipment, storage, or business use. An additional barn with a spacious loft storage area and large lean-tos on both sides adds even more versatility. Solar field installed on the property for additional efficiency and long-term value. Rarely does a property combine high-end residential living, premium outbuildings, productive farmland, and modern energy systems all in one package. Schedule your private showing today!
| Price History | |
|---|---|
| 5/12/2026 | Listed $699,900 |
| 5/29/2026 | 2$689,900 |
| 6/9/2026 | 3$669,900 |
| 7/15/2026 | 3$654,900 |
| 7/30/2026 | 4$629,900 |
General Features
| Heating | Forced Air |
|---|---|
| Kitchen Level | First |
| Cooling | Ceiling Fan(s),Central A/C |
| Possession | Close Plus 30 Days |
| Fireplaces | LivRoom Fireplace |
| Garage | Detached Garage,Gar Door Opener,Heated Garage |
| Water | Private Well |
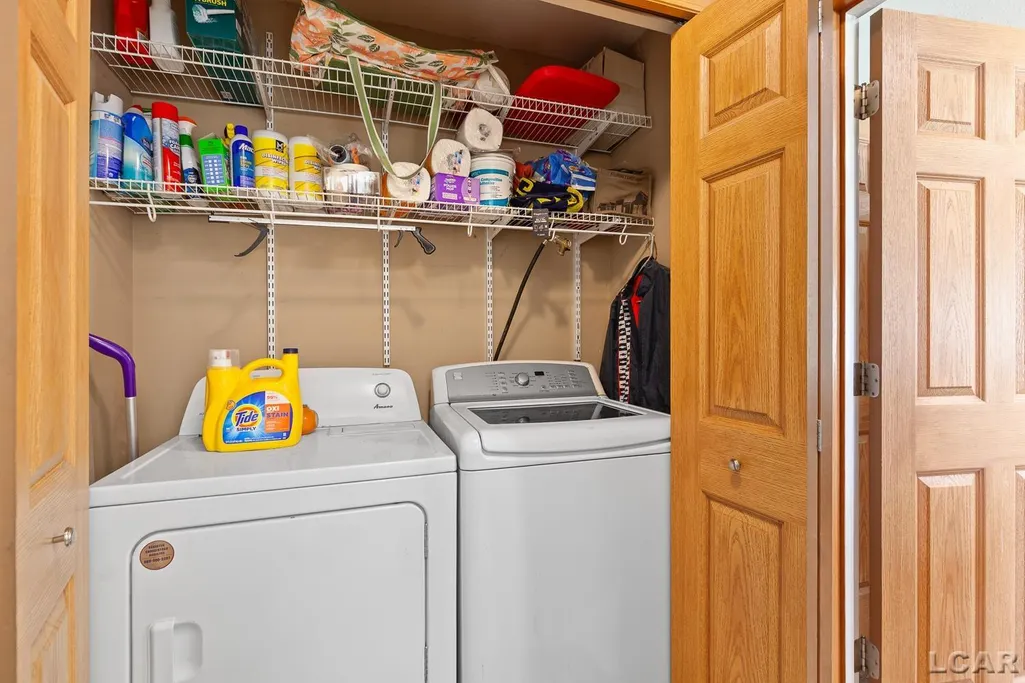
| Appliances | Dishwasher,Dryer,Microwave,Refrigerator,Washer,Water Softener - Owned |
| Status | Active |
| Full Baths | 3 |
| Half Baths | 1 |
| Bathrooms | 4 |
| Year Built | 2008 |
| Parking | Garage |
| Subdivision | N/A |
| Water Heater | Electric |
| Style | Cape Cod |
| County | Lenawee |
| Class | RESIDENTIAL |
| Type | Single Family |
| Ownership | Private |
| New Construction Y/N | No |
| Associated Document Count | 1 |
| Status | Keep Showing-Contgcy Appl |
| Zoning | Residential |
| Subdivision | MI |
| Sale/Rent | For Sale |
| Status Detail | 1 |
| Contingency | Contingent on Sale of Buyer's Ho |
| Manufactured Y/N | Yes |
| ROOMS | First Floor Bedroom,Workshop,Basement Full Bath,First Flr Full Bathroom,Primary Bdrm Suite,Second Flr Full Bathroom,Eat-In Kitchen |
| Structure Style | 2 Story |
| Subj to Short Sale Apprvl | No |
| Home Warranty Y/N | No |
| Area | Medina Twp (46012) |
| Primary City | Waldron |
| Directions | Use navigation. |
| City | Waldron |
| School District | Waldron Area Schools |
| Lease Y/N | No |
| Originating MLS | Lenawee County Association of RE |
| Source MLS | MI Real Source |
| Financial Terms | Cash,Conventional Blend,VA |
| Legal Description | PARCEL OF LD IN SW FRL 1/4 BEG 80 RDS W OF S 1/4 POST N 80 RDS W 80 RDS S 80 RDS E 80 RDS TO BEG SEC 19. |
| DOM | 120 |
| Postal Code | 49288 |
| Price Per Sq Ft Total AG | 288.02 |
| Internet Remarks | Listing Agent: Isaac Henry Broker: Gil Henry & Associates: MOTIVATED SELLER - Set on 40 picturesque acres in a beautiful country setting,this exceptional 4-bedroom |
| Public Remarks | MOTIVATED SELLER - Set on 40 picturesque acres in a beautiful country setting,this exceptional 4-bedroom,3.5-bath Cape Cod offers the perfect blend of luxury,efficiency |
Interior Features
| Interior Amenities | Sump Pump,Radon Mitigation System |
|---|---|
| Dining Room Level | First |
| Living Room Level | First |
| Basement | Egress/Daylight Windows,Full,Partially Finished,Poured,Radon System,Sump Pump |
| Bedroom 3 Level | Second |
| Bedroom 1 Level | First |
| Bedroom 2 Level | Second |
| Laundry Room Level | First |
| Kitchen Length | 17 |
| Laundry Room Width | 7 |
| Living Room Length | 26 |
| Bedroom 4 Width | 13 |
| Bedroom 2 Width | 15 |
| Bedroom 3 Width | 20 |
| Laundry Room Length | 7 |
| Dining Room Width | 13 |
| Bedroom 4 Length | 16 |
| Bedroom 2 Length | 19 |
| Living Room Width | 13 |
| Bedroom 3 Length | 22 |
| Dining Room Length | 19 |
| Kitchen Width | 14 |
| Beds | 4 |
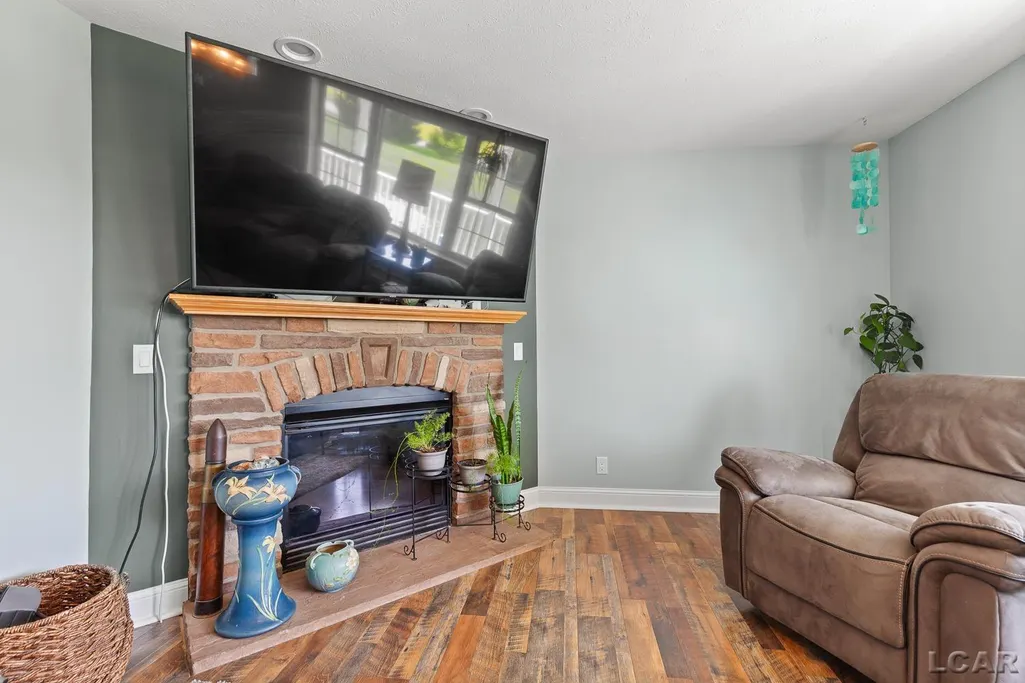
| Fireplace? | Yes |
| Total Rooms | 12 |
| Bedroom 1 Length | 13 |
| Bedroom 1 Width | 19 |
| Below Grade SqFt | 1458 |
| Above Grade SqFt | 2187 |
| Basement Y/N | Yes |
| Fireplaces Total | 1 |
| Bedroom 2 Floor Covering | Vinyl |
| Bedroom 3 Floor Covering | Vinyl |
| Bedroom 4 Floor Covering | Concrete |
| Kitchen Floor Covering | Vinyl |
| Total SqFt Finished | 3645 |
| Bathroom 1 Length | 14 |
| Bathroom 1 Width | 9 |
| Bathroom 2 Length | 8 |
| Bathroom 2 Width | 6 |
| Bathroom 3 Length | 7 |
| Bathroom 3 Width | 6 |
Exterior Features
| Exterior | Vinyl Siding |
|---|---|
| Exterior Amenities | Patio,Porch |
| Frontage | 1329 |
| Body of Water | Pond |
| Lot Size Area | 40 |
| Pool (Y/N) | No |
| Lot Dimensions | 1329x1329 |
| OUT BUILDINGS | Barn,Pole Barn |
| Garage # of Car | 3 |
| Water Features | Pond |
| Roads | Country,Gravel |
| FOUNDATION TYPE | Basement |
| SEWER/SEPTIC | Septic |
| Waterfront Y/N | No |
| Garage Y/N | Yes |
| Frontage Type | Road |
Amenities
- Foreclosure
- Views
- Short Sale
- New Construction
- Adult 55+
- Lease To Own
- No HOA Fees
- Furnished
- Primary On Main
- Air Conditioning
- Seller Finance
- Green
- Fixer Upper
- Horse
- Golf
- Fireplace
- Deck
- Garage
- Basement
- Pool
Property vs Single Family Average in 49288
Price
Taxes
Year Built
Visits
 Listing information is provided by Participants of the MichRIC MLS. IDX information is provided exclusively for personal, non-commercial use, and may not be used for any purpose other than to identify prospective properties consumers may be interested in purchasing. Information deemed reliable but not guaranteed. ©: MichRIC MLS. Last Update September 16, 2026 7:46 PM UTC
 Provided through IDX via MiRealSource. Courtesy of MiRealSource Shareholder. Copyright MiRealSource.
The information published and disseminated by MiRealSource is communicated verbatim, without change by MiRealSource, as filed with MiRealSource by its members. The accuracy of all information, regardless of source, is not guaranteed or warranted. All information should be independently verified.
Copyright 2026 MiRealSource. All rights reserved. The information provided hereby constitutes proprietary
Provided through IDX via MiRealSource. Courtesy of MiRealSource Shareholder. Copyright MiRealSource.
The information published and disseminated by MiRealSource is communicated verbatim, without change by MiRealSource, as filed with MiRealSource by its members. The accuracy of all information, regardless of source, is not guaranteed or warranted. All information should be independently verified.
Copyright 2026 MiRealSource. All rights reserved. The information provided hereby constitutes proprietary
